Twelveswood Cottage
A cottage for a quiet devotee of Llymaen, hearth above, shrine below.
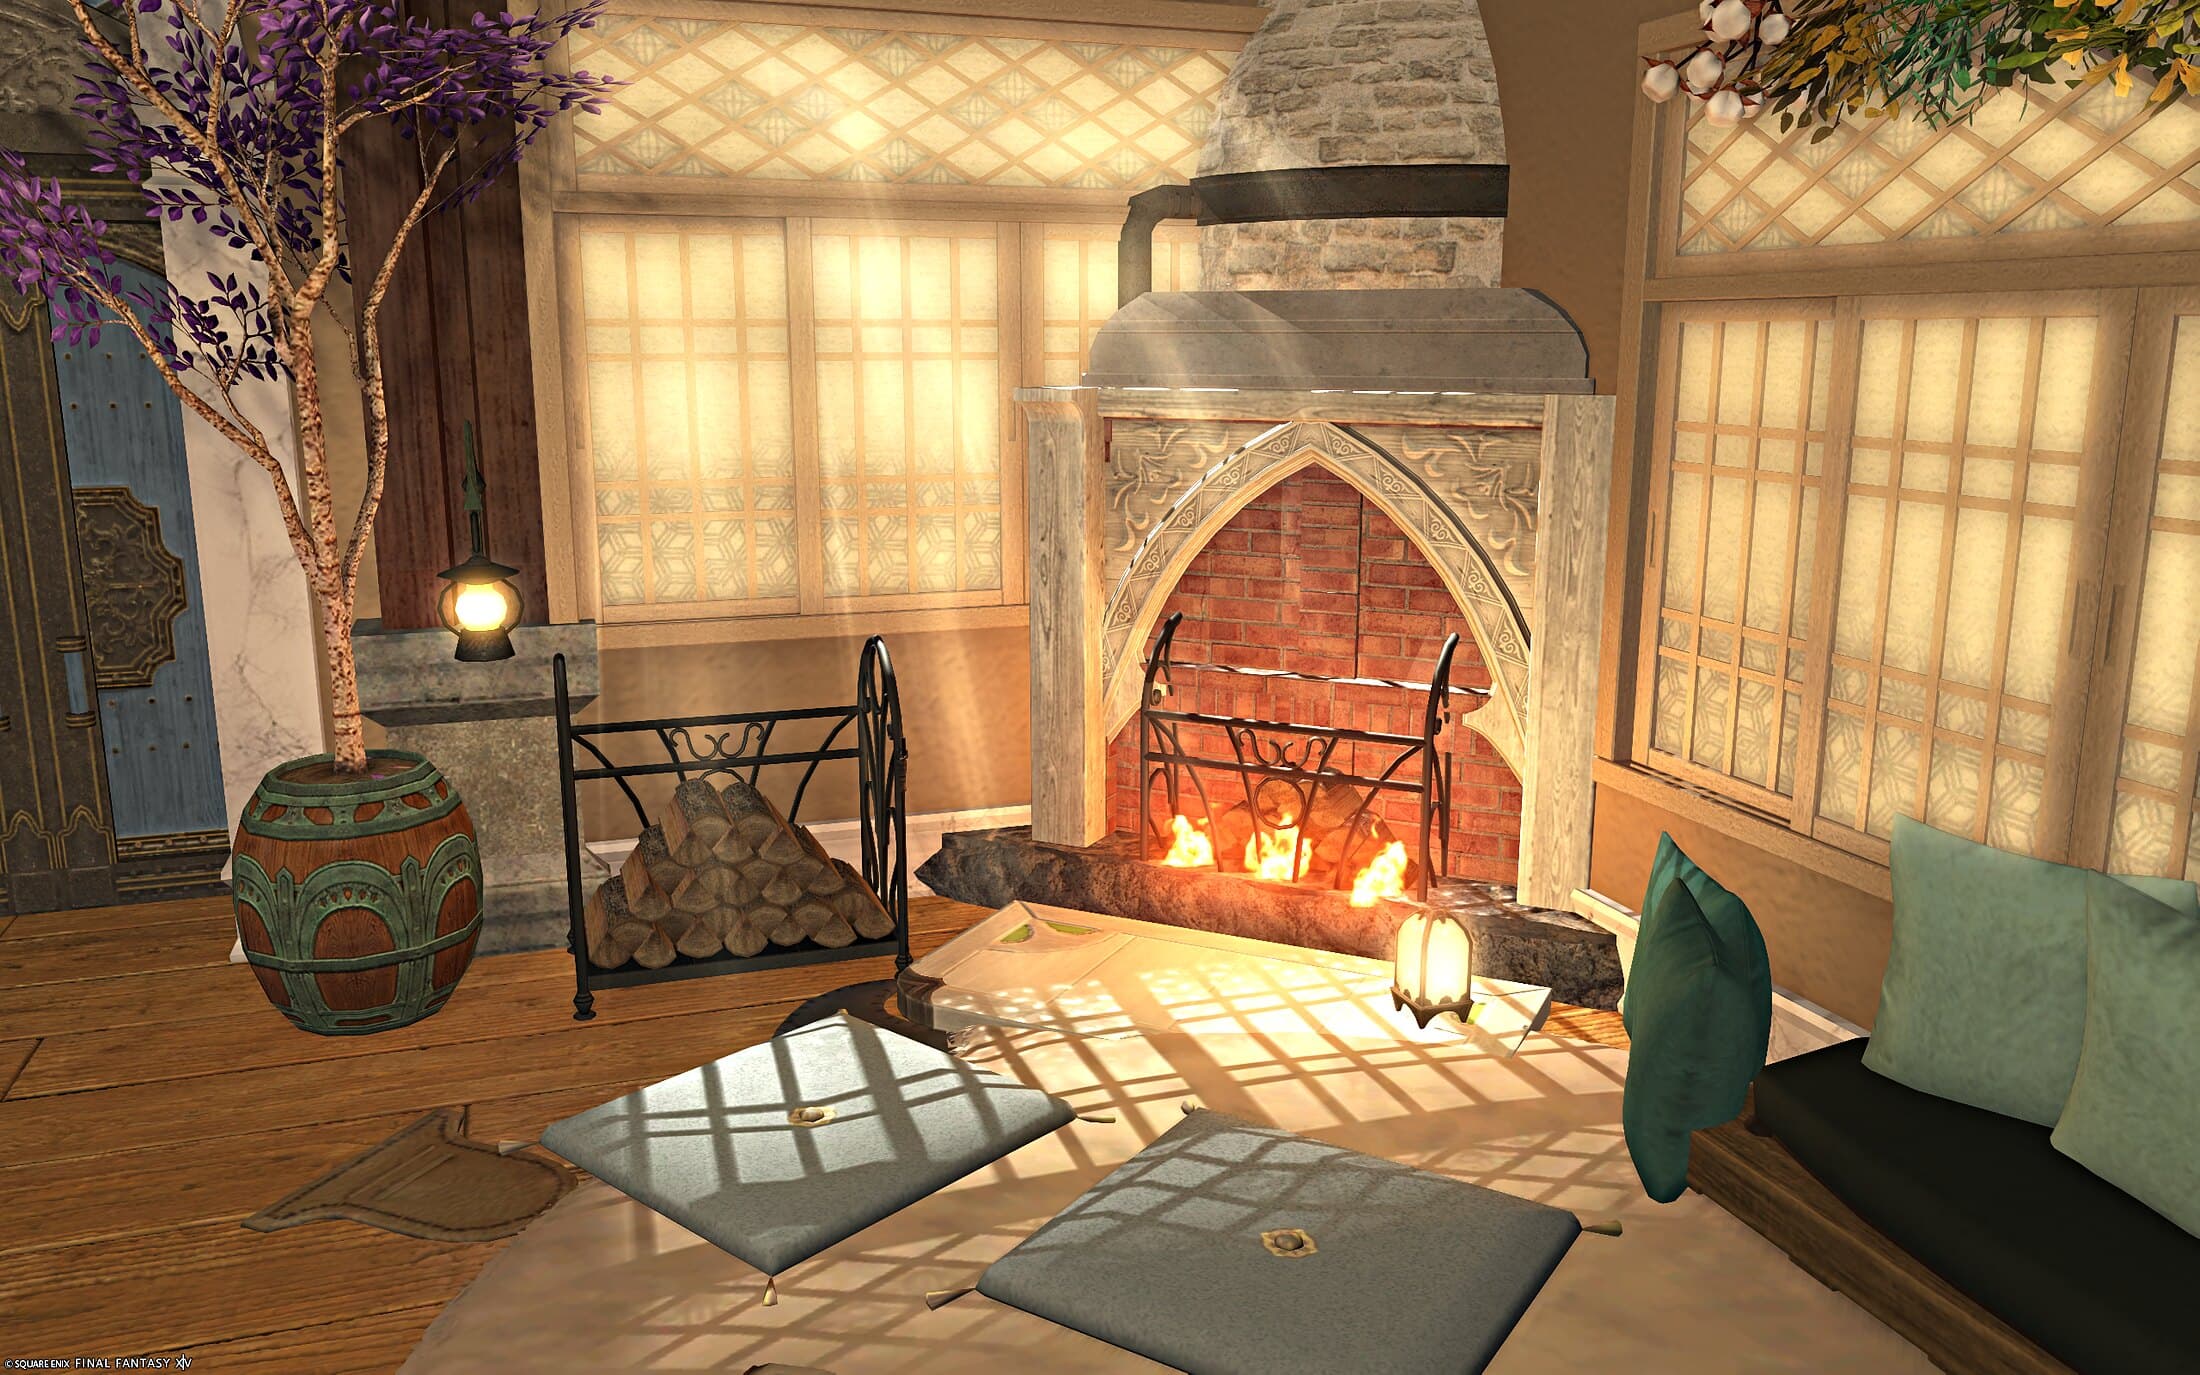
A hearth-cottage for a quiet devotee of Llymaen, with the sea worked into every room.
The main floor is kitchen, dining and a fireside sitting area, in beiges, light blue and cheerful green that make the whole thing feel welcoming and lived-in. An A-frame ceiling, a detailed stone fireplace and a rustic brick feature wall in the kitchen give the cottage its shape, and the brick wall carries three gilt porthole windows — the first of the oceanic references that run through the house, in honour of Llymaen. A picnic basket left on the dining table and cookie-baking materials out on the kitchen counter suggest idyllic moments playing out here rather than a room staged for show.
Downstairs starts at a shrine: two ship's wheels and glowing wall fountains flank a candlelit altar, framed by teal curtains, with a painting of a ship hung in the hall on the way down to it.
The centre of the room is a living room and a desk, worked into a wall of full-height bookshelves — a gap in the shelves is what defines the desk space, moon and star lights hung above it. A globe, a green sofa and low armchairs make up the sitting side.
At the back wall, a bed nook is cocooned under its own A-frame ceiling, in a deep teal the rest of the floor doesn't use, with bookshelves either side of the alcove. It reads as a separate space because of that ceiling and that colour, even though a round window mirrored on both sides of the room ties it back to the desk across the floor.
Outside, the cottage sits among Twelveswood trees hung with wisteria, a glowing fountain set into a shaped hedge, and a vine-covered deck looking out over the water.
What went into it
- Beige, light blue and cheerful green held through the main floor, for a warm and welcoming home
- An A-frame ceiling and a detailed stone fireplace anchoring the upstairs sitting area
- A rustic brick feature wall in the kitchen, set with three gilt porthole windows
- A picnic basket left on the dining table and cookie-baking materials out on the counter, as if caught mid-scene
- A ship painting on the stairs down, leading to a shrine framed by teal curtains, two ship's wheels and glowing wall fountains
- A living room and desk at the centre of the downstairs floor, the desk carved from a gap in full-wall bookshelves
- Moon and star lights hung over the desk
- A bed nook at the back wall, cocooned under its own A-frame ceiling in a deep teal the rest of the floor doesn't use
- Bookshelves flanking the bed alcove on both sides
- A round window mirrored on both sides of the room, tying the desk and the bed nook together across the colour change
Gallery